$899,900
8017 34 Avenue NW, Bowness
5 bd · 4 ba · 2,090 sq ft
Listing courtesy of Century 21 Bravo Realty

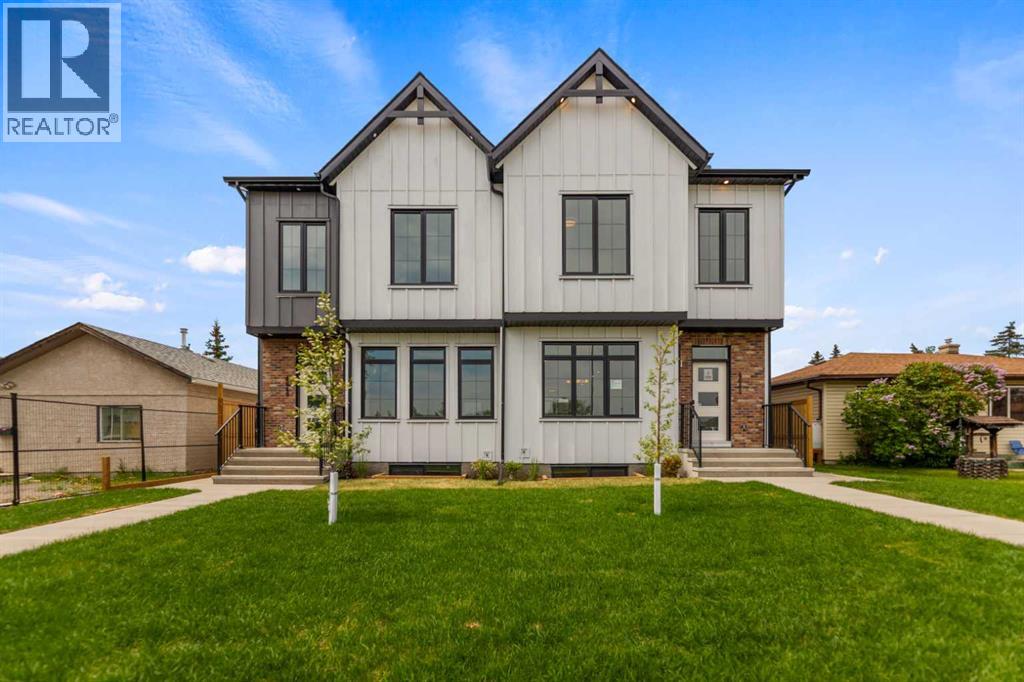


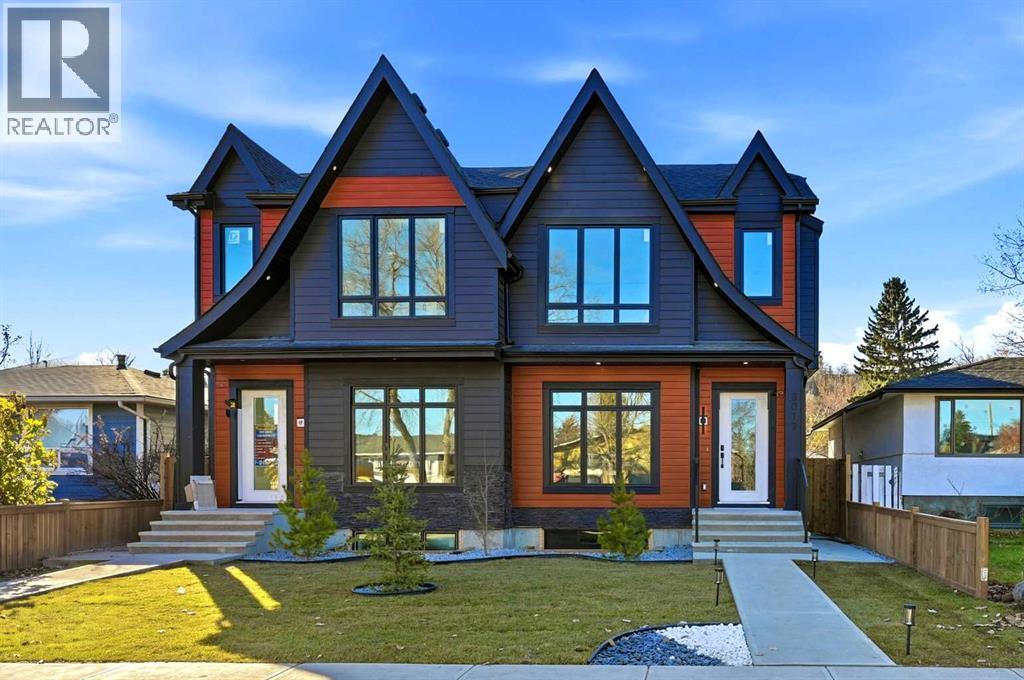
PRIME INNER-CITY LOCATION FACING GREENSPACE | 2-BEDROOM LOWER LEGAL SUITE WITH SEPARATE SIDE ENTRY | BUY ONE OR BOTH SIDES OF THE DUPLEX Welcome to a masterfully executed, brand-new semi-detached infill offering an unparalleled blend of high-end architectural design, premium finishes, and exceptional functional utility in the vibrant northwest community of Bowness. Situated on an exceptionally quiet residential street, this home directly faces a beautiful mature greenspace right behind the local high school, providing an expansive and airy front exposure that is incredibly rare for inner-city properties. Step inside to a bright, open-concept main floor boasting 9 foot ceilings, moving effortlessly from a window-framed front dining area into a chef-inspired central kitchen featuring full-height cabinetry, quartz countertops, and a massive central island with an attached desk, before finishing in a rear living room anchored by a floor-to-ceiling tiled fireplace. The upper floor continues the home's elevated atmosphere, showcasing a primary retreat with an elegant tray ceiling detail, a spacious walk-in closet, and a luxurious 5-piece ensuite equipped with dual vanities, a separate glass shower, and a freestanding soaker tub. Two additional bedrooms share a pristine 4-piece bath with vertical tile work, situated alongside a dedicated laundry room that boasts a secondary sink, upper storage cabinets, and a custom patterned tile floor. The fully finished lower level offers an incredible turnkey opportunity, hosting a spacious 2-bedroom legal suite equipped with its own completely separate exterior side entrance, durable luxury vinyl plank flooring, a large living area, 9 foot ceilings, a full 4-piece bathroom, and a full kitchen with flat-panel white cabinetry and stainless steel appliances. Out back, the yard transitions into a private outdoor oasis with a fully fenced lawn area and a low-maintenance concrete patio leading to a premium, double detached garage with conv enient alley access. Location is everything, and 4651 79 St NW puts you in the center of the best Bowness has to offer, including immediate proximity to the Bow River pathway system, Bowness Park, WinSport, and excellent commuting routes. While this listing represents one side, both sides of this premium duplex are fully completed and available for purchase, offering a phenomenal opportunity for savvy investors, extended families, or those seeking a premium multi-generational configuration with showings easily coordinated for either or both sides simultaneously. (id:67882)
Listing courtesy of TREC The Real Estate Company.
By using this website you agree to its terms of use.